

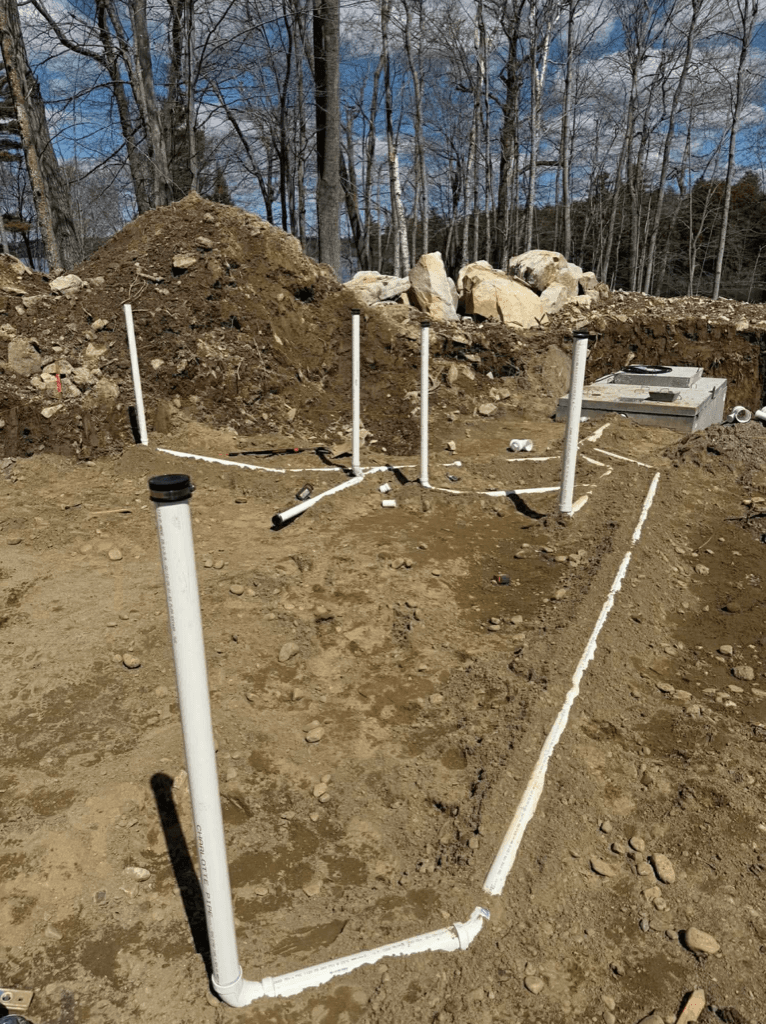
New Construction Plumbing in Augusta, ME
Complete rough-in and trim-out for new homes and additions across Central Maine — on schedule and to code.
- Google reviews
- Licensed & insured Master Plumber
- Family-owned since 2022
- Free estimates
Free estimates
No-obligation quote before any work starts.
Request a free estimateSame-day service available
Active leaks and no-water calls go to the front of the line.
Call (207) 549-0064No hidden fees
You approve the price before we pick up a tool.
See typical costs
How a New-Construction Rough-In Works
- Vent through the roof — the top of the main stack
- Upstairs branch tie-in — bathroom drain and vent framed in
- Downstairs branch tie-in — kitchen or half-bath framed in
- Future-fixture stub — capped at the slab for later finishing
- Rough-in inspection — signed off before the walls close up
RJC Plumbing provides complete plumbing system installations for new construction projects across Central Maine, coordinating with builders to ensure every pipe, fixture, and connection is installed right the first time.
What does our new construction plumbing include?
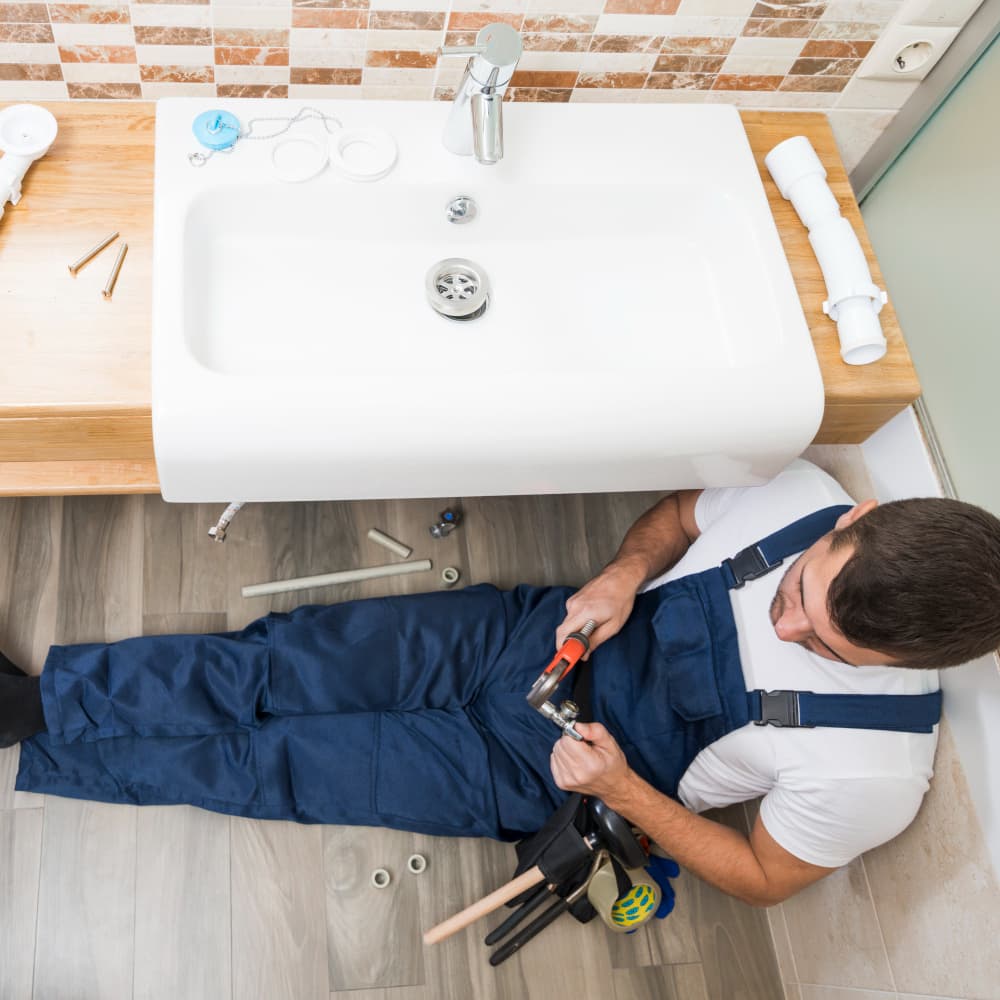
We install the full plumbing system for new homes, additions and garage apartments: underground drain and water lines, above-ground drain, waste and vent piping, supply lines, the water heater, and fixture trim-out.
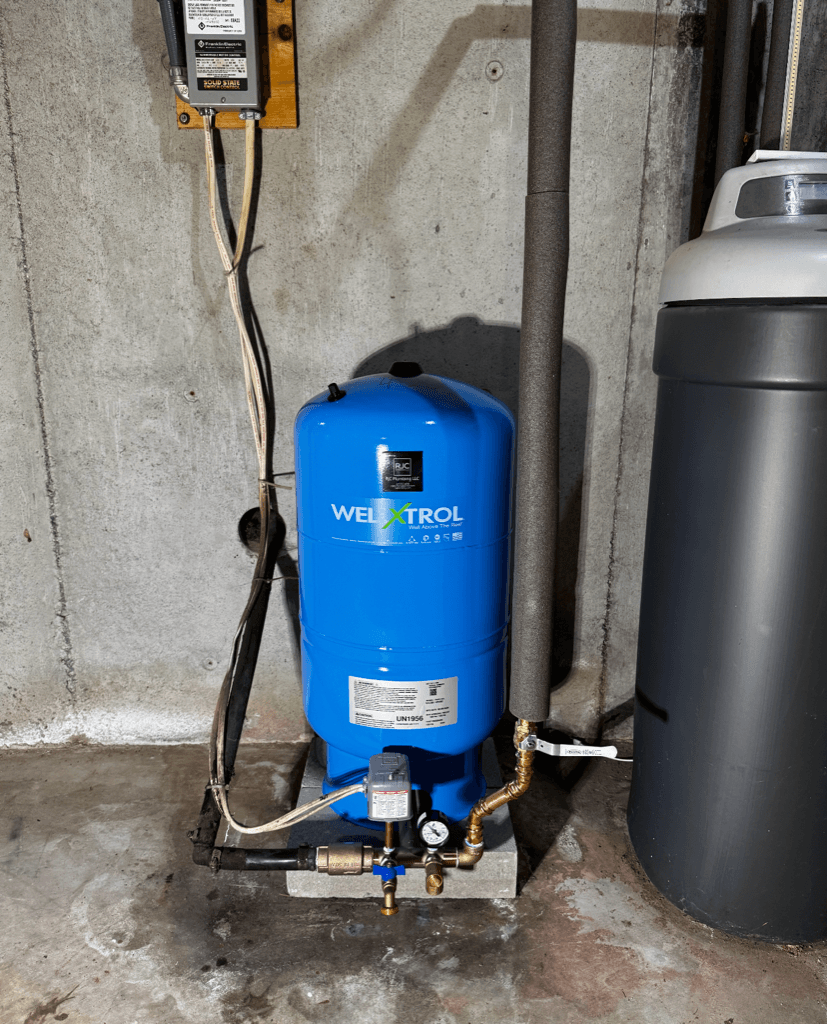
We also plumb for hydronic heat — boilers and baseboard — when the job calls for it, and set well pressure tanks and water treatment on homes outside municipal water. One trade, one point of contact for the builder.
Our customers include general contractors building in Augusta, Manchester, Winthrop and the surrounding towns, and owner-builders who need a plumber that returns calls and shows up on the day promised.
How does the new construction process work?
Underground: after the foundation is in and before the slab, we set the below-grade drain lines, cleanouts and water service entry. Photos are taken before backfill.
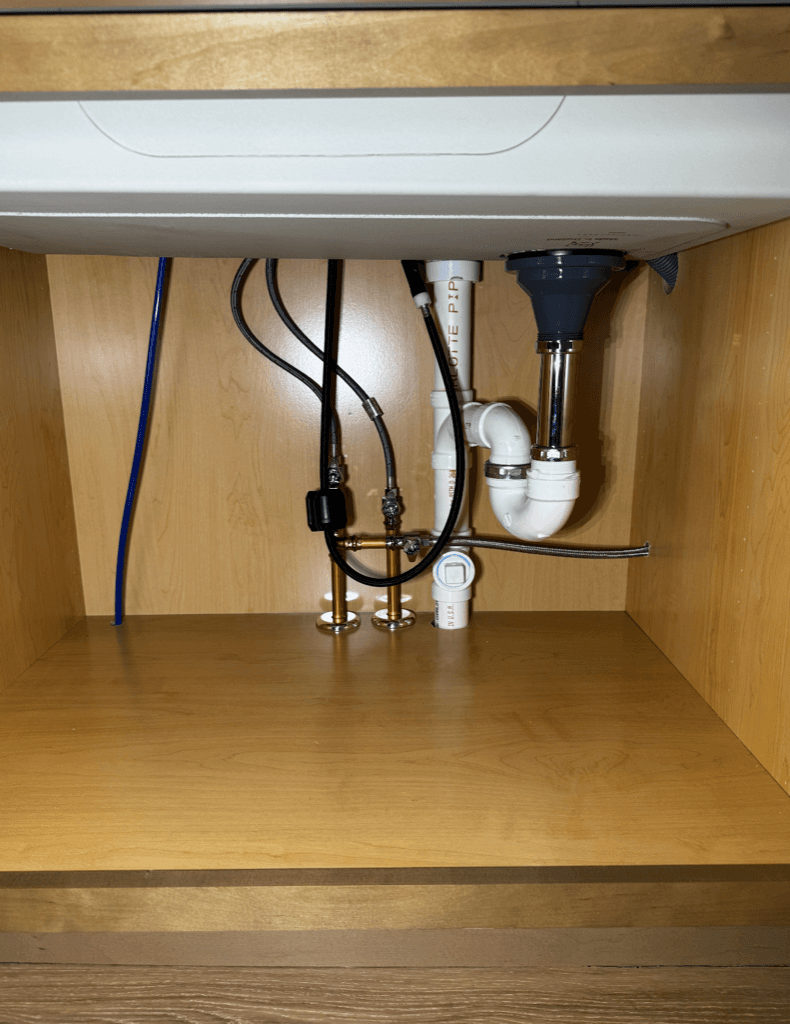
Rough-in: once the frame is up, we run supply and drain-waste-vent lines, stub out every fixture location, set tub and shower units, and pressure-test for inspection.
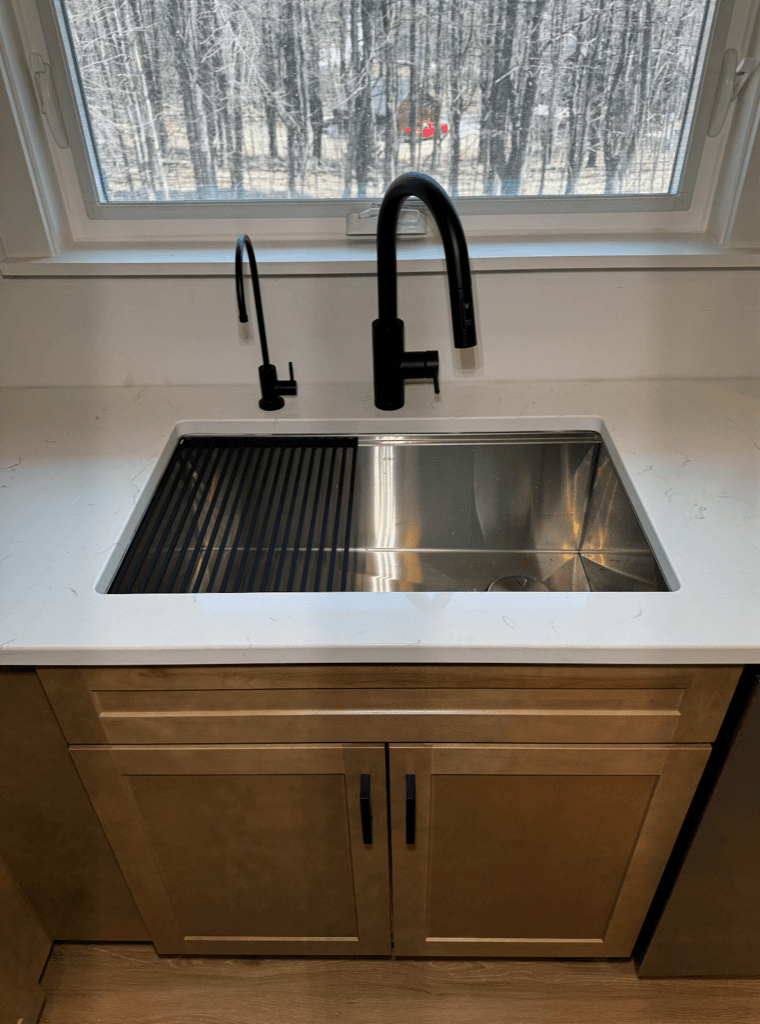
Trim-out: after drywall, paint and cabinets, we return to set toilets, faucets, sinks, the water heater and any remaining fixtures, then test every connection.
Why do venting and pipe sizing matter?
Undersized drains and missing vents are behind most "the new house already has plumbing problems" calls. We size lines by fixture units and lay out venting so every trap holds its seal.
Maine winters also decide where lines can run. We keep supply piping out of exterior walls and unheated spaces, and insulate where a line has no other route.
Working with builders and homeowners
We review the plans early, flag conflicts with framing or HVAC before they are built, and keep to the schedule so the next trade is not waiting on us.
For owner-builders we walk you through fixture selection and rough-in dimensions so what you order fits what we installed.
What does new construction cost in Maine?
$8,000–$20,000
Typical range for rough-in and trim-out on a new single-family home. The number depends on fixture count, bathrooms, distance to the well or main, and whether hydronic heat is included. Written quotes are provided from plans.
Every job starts with a free, no-obligation estimate — you get the exact price before any work begins.
What new construction customers say
Michael Giroux
June 2026
“Riley and his crew are awesome guys! They handled all the plumbing in our new bathroom. They were efficient and finished the project in the timeframe they had quoted. Riley and his guys made us feel so comfortable that we left him at our home alone while we ran errands.”
Mudiwa Mupotsa-Giroux
June 2026
“RJC came to do all the plumbing for our new bathroom. They always came on time and their professionalism was particularly noteworthy. They also kept their workspace clean and were respectful of our home. I would highly recommend them.”
Trent Sell
October 2025
“Riley and his team are professional and prompt with their work. Excellent communication as he worked with my contractor to install a new tankless boiler and a hydronic baseboard system throughout my entire house. For a reliable plumber in central Maine, give these guys a call!”


New-Construction Plumbing: Rough-In, Finish & Inspections
New-construction plumbing happens in two distinct visits with an inspection in between, and the schedule around those two visits is usually the thing that determines whether a build stays on track. Understanding what each stage actually covers helps a homeowner or general contractor plan around it instead of being surprised by it.
Rough-In: Before the Walls Close Up
Rough-in is every supply, drain, waste, and vent line run through the framed structure before insulation and drywall go in — the entire skeleton of the home's plumbing, sized and routed per the fixture layout on the plans. This includes the main drain-waste-vent stack from the foundation to the roof, branch lines to every future fixture location, water supply lines run to each of those same locations, and, on a slab or basement build, the underground rough-in that goes in before the concrete pour.
Capped stub-outs at this stage stand in for fixtures that don't exist yet — a future basement bathroom is a very common example, roughed in during initial construction and capped off to finish years later without opening the slab again.
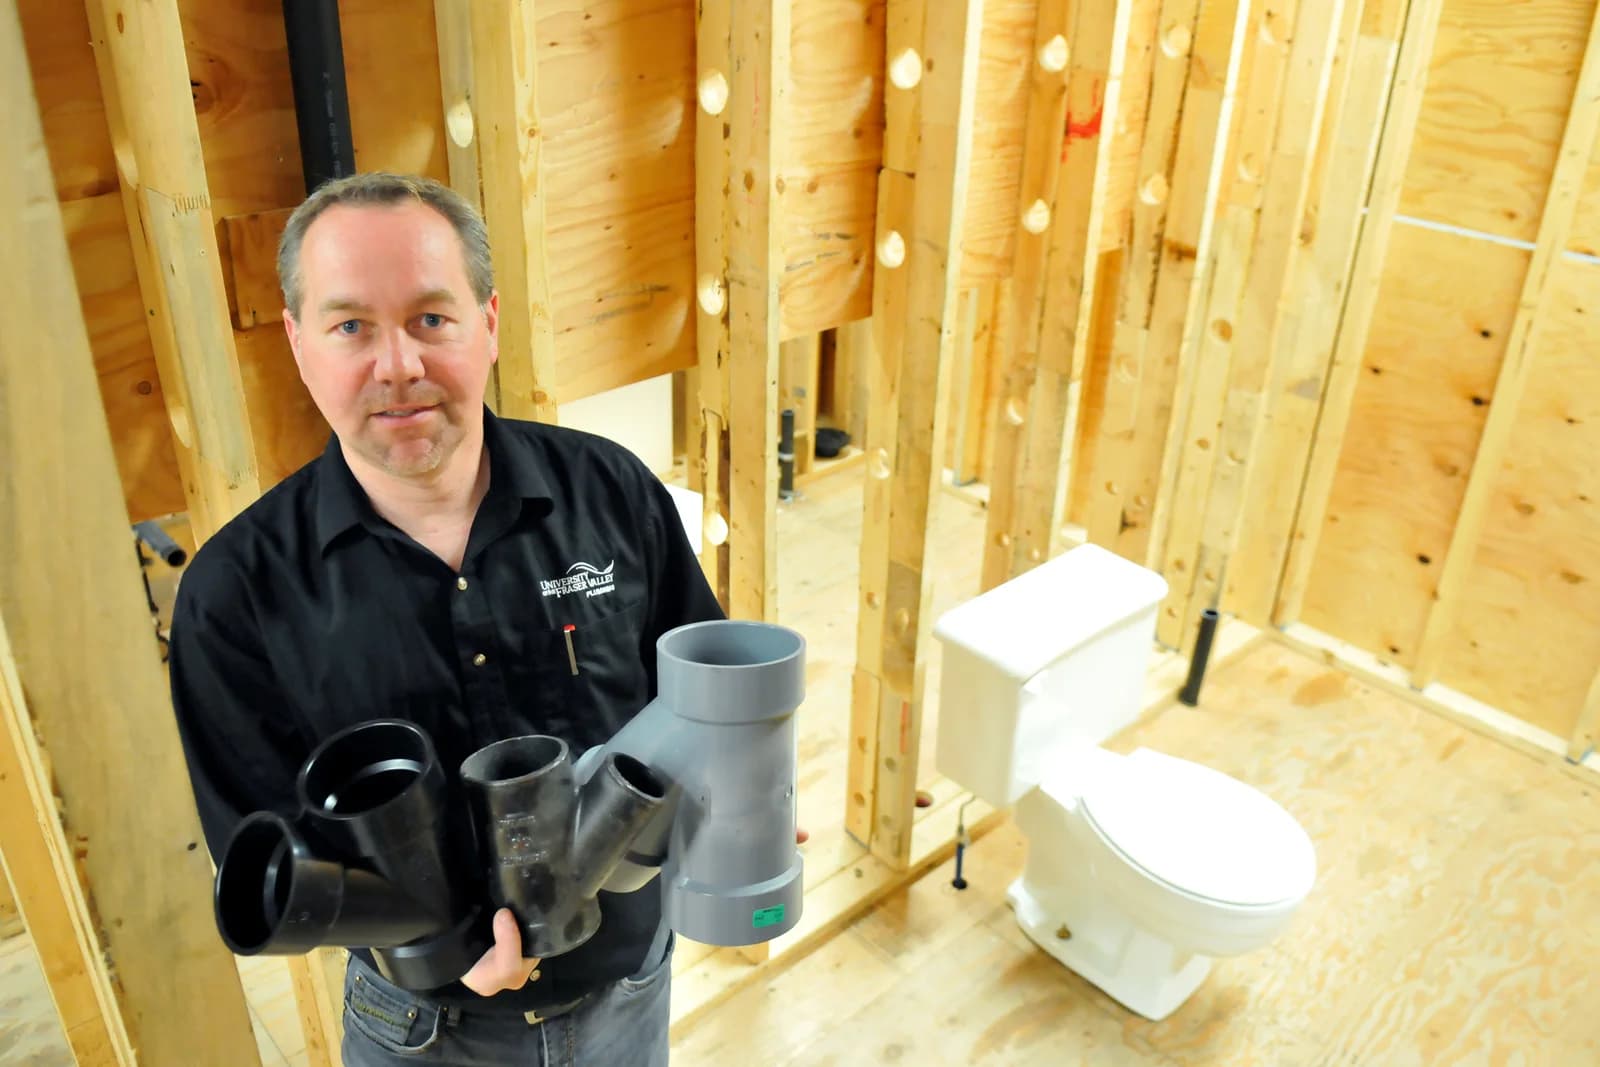
The Rough-In Inspection
Before insulation and drywall can go in, the local code enforcement officer or plumbing inspector has to see and approve the rough-in — every line has to be visible, which is the entire point of the inspection happening at this stage rather than after the walls close. We schedule this directly with the town, pressure-test the system beforehand so it passes on the first visit, and are on site for the inspection itself.
A failed rough-in inspection almost always means an open wall gets opened again, which is the single most avoidable delay on a new build's timeline. Getting it right the first time is worth more than almost any other decision on the plumbing side of a new-construction job.
Finish/Trim-Out: After Drywall
Trim-out happens once walls, cabinets, and countertops are in place: setting every fixture, connecting the water heater, running the dishwasher and ice-maker lines, and pressure-testing the completed system before a final inspection signs it off. This is also when we catch anything a cabinet or countertop installer's measurements shifted since rough-in — a sink center that's an inch off from where the drain stub-out landed, for instance — and correct it before the final walkthrough.
We coordinate trim-out around the rest of the finish schedule — flooring, cabinets, countertops — the same way rough-in is coordinated around framing, so plumbing is never the item a general contractor is waiting on.
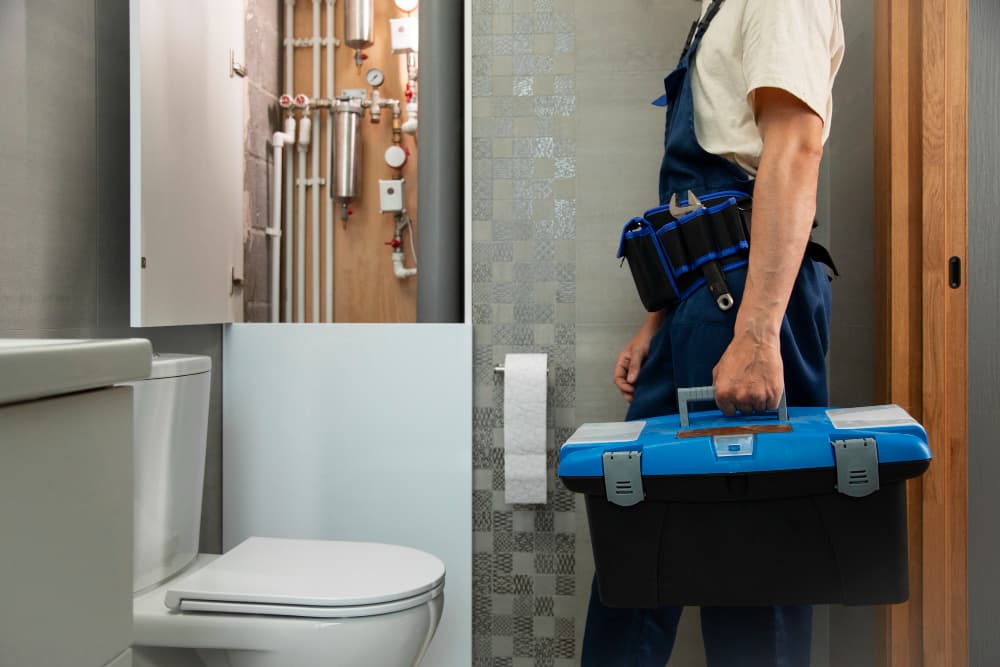
Working With Your Builder or General Contractor
- We read plans directly rather than working from a verbal fixture count, so supply and drain sizing match what's actually specified.
- Underground rough-in (below a slab) happens before the pour — once concrete is down, moving a line means cutting it back out.
- We flag any fixture location that creates a venting problem (an island sink, a remote powder room) during plan review, not after framing is done.
- One point of contact for the whole job — the same crew handles rough-in, the inspection, and trim-out.
New Construction questions from Augusta homeowners
Do you work with general contractors or directly with homeowners?
Both. Most of our new-construction work comes through builders, but we also work directly with owner-builders and homeowners managing an addition.
Can you quote from a set of plans?
Yes. Send the plans and fixture schedule and we will return a written quote covering underground, rough-in and trim-out, with allowances noted where fixtures are not yet selected.
Do you handle the plumbing inspections?
We schedule and are present for the rough-in and final plumbing inspections required by the town, and we correct anything the inspector flags.
Do you install boilers and radiant or baseboard heat?
Yes. We install boilers, hydronic baseboard and the piping for radiant systems as part of a new build or addition.
What about homes on a well?
We set the pressure tank, pressure switch and any water treatment equipment and tie the well line into the house. Well drilling itself is done by a well driller.
How far in advance should we book?
Call once you have a foundation date. Underground and rough-in have to fit between other trades, and a few weeks of notice keeps your build on schedule.
Related plumbing services
- Kitchen Plumbing
- Bathroom Plumbing
- Emergency Repairs
- Water Heaters
- Pipe Repair
- Drain Cleaning
- Well Pump Repair
- Sump Pumps
New Construction across Central Maine
Get a free new construction estimate
Tell us what you need and we will get right back to you — usually within a few hours.
Need it today?Call (207) 549-0064
More ways we can help
Google reviewsGuides & tips
4For practical advice, read our homeowner guides, including
Company
4A few more places to start:
Plumbing services
9Our licensed Master Plumber also takes care of
Service areas
17Neighbors throughout the Kennebec Valley call us, including in
- Central Maine service areas
- Plumber in Augusta, ME
- Plumber in Brunswick, ME
- Plumber in Waterville, ME
- Plumber in Gardiner, ME
- Plumber in Hallowell, ME
- Plumber in Winthrop, ME
- Plumber in Farmingdale, ME
- Plumber in Manchester, ME
- Plumber in Winslow, ME
- Plumber in Oakland, ME
- Plumber in Topsham, ME
- Plumber in Bath, ME
- Plumber in Lewiston, ME
- Plumber in Auburn, ME
- Plumber in Lisbon, ME
- Plumber in Sabattus, ME